Education

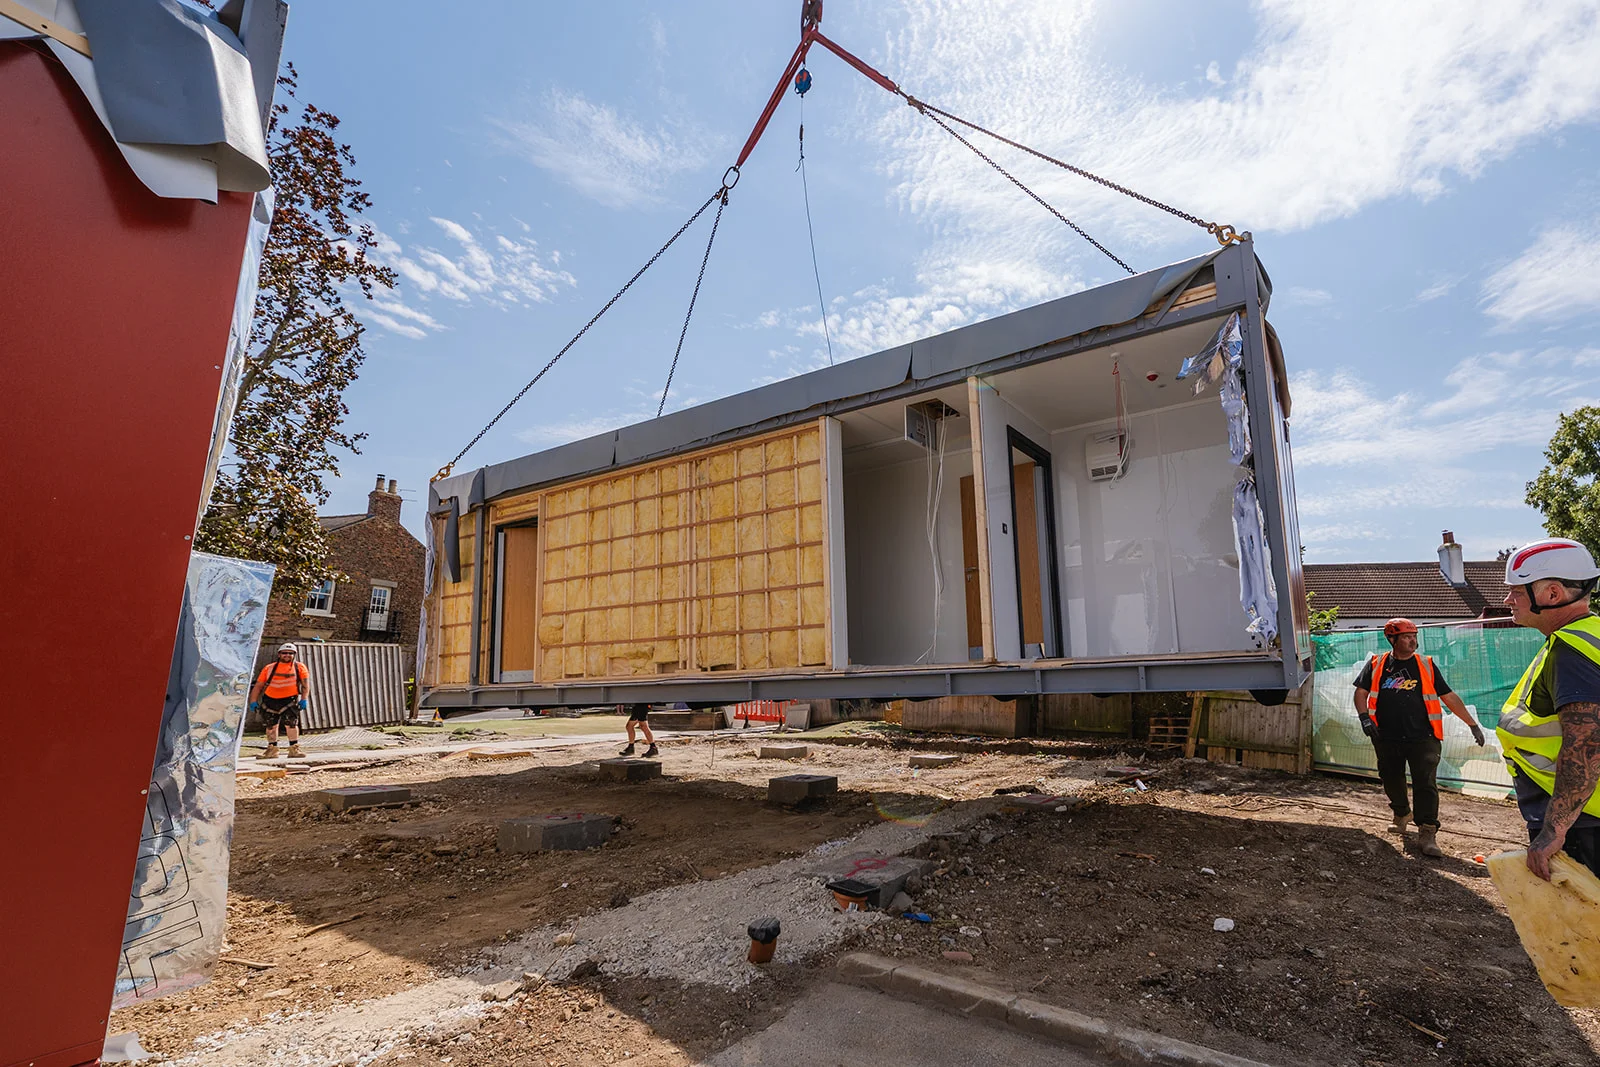
Transforming an Outdated Nursery into a Modern, Bespoke Modular Building
Modular Nursery Building
Client
Jigsaws Childcare
Project Background
Jigsaws required a new nursery building to replace its existing accommodation, which consisted of two ageing portable buildings that no longer met the regulations required or the needs of the children using the facility.
The existing nursery was no longer fit for purpose, with limited space restricting the number of children it could accommodate and making it difficult to provide the facilities, resources and environment needed to support their development.
To address these challenges, Jigsaws worked with Phoenix Building Systems to develop a bespoke modular building designed around the specific needs of the nursery, its staff and the children it supports, both during term time and throughout the summer holidays.
Challenges with the Existing Building
The condition and limitations of the existing nursery accommodation presented several challenges:
Two ageing portable buildings that were no longer fit for purpose
Existing facilities that did not meet the required regulations
Limited floor space restricting the number of children the nursery could accommodate
A relatively tight site requiring careful planning of the building layout and external space
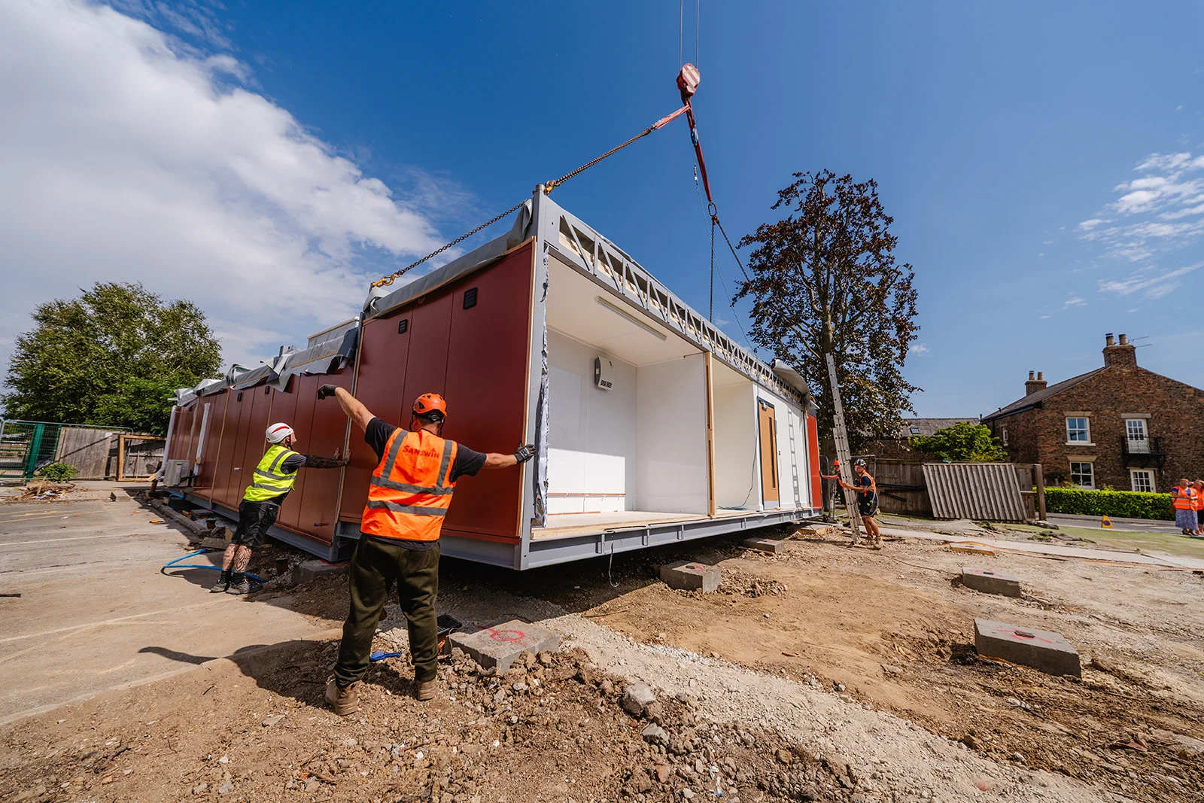
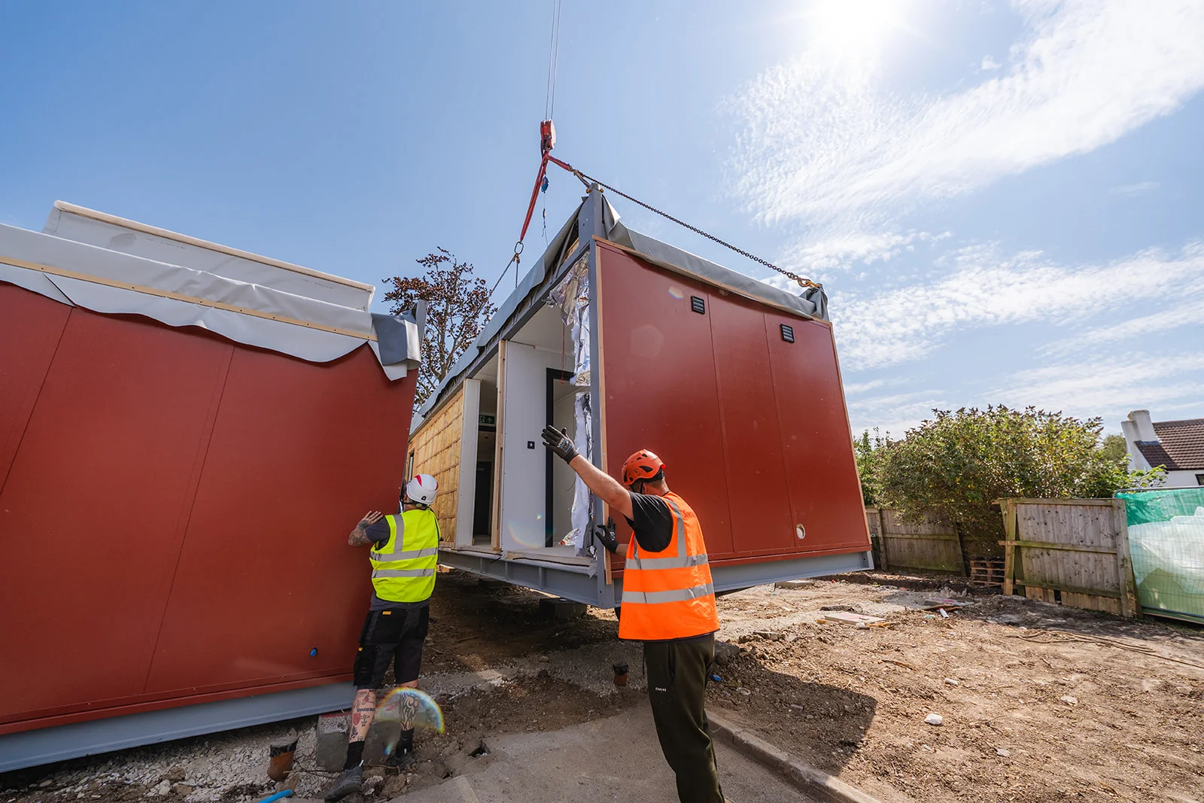
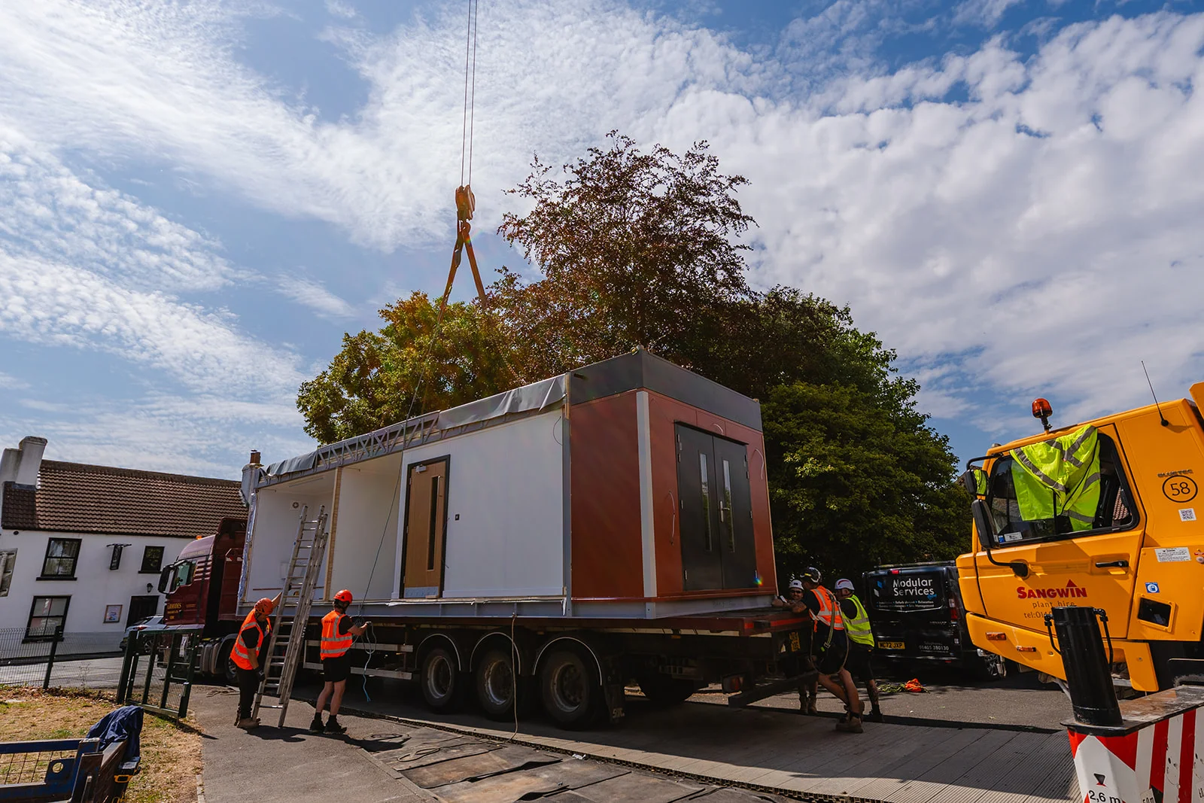
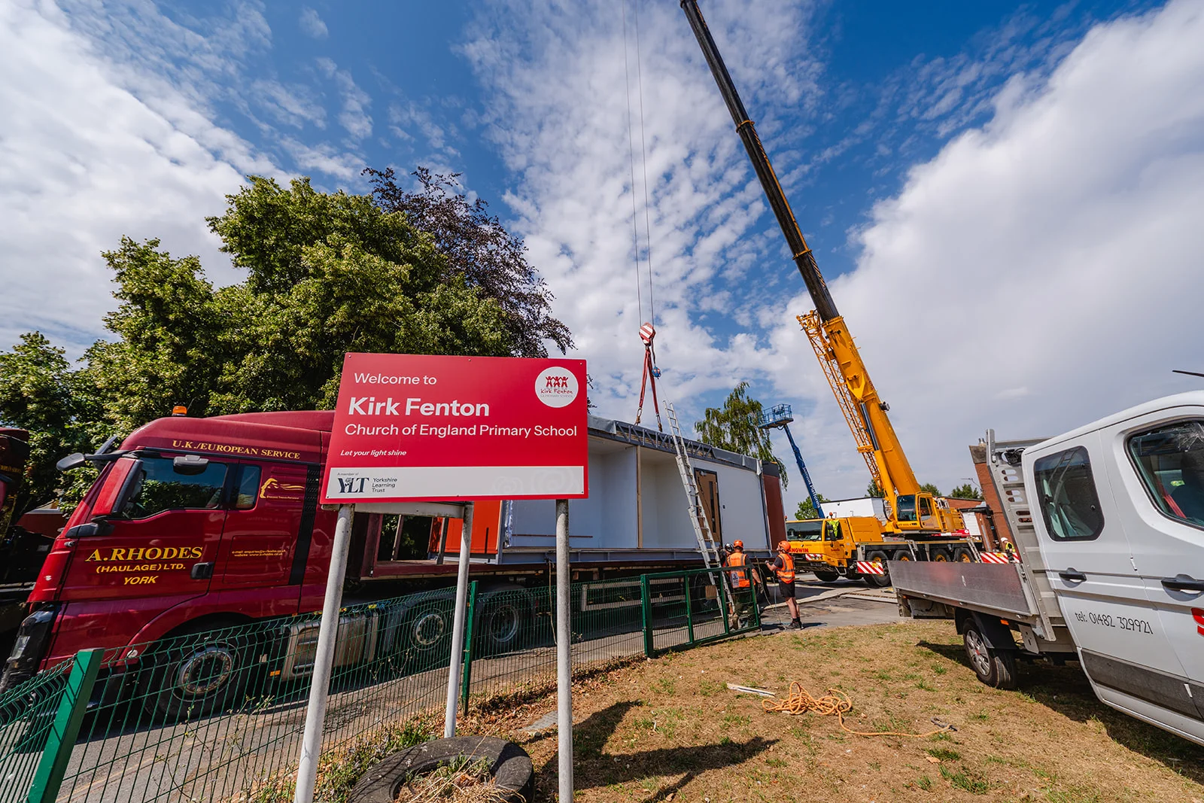
The need to deliver the new facility within the six-week summer holiday window to minimise disruption
Options Considered
Retaining the Existing Accommodation
Continuing to use the existing portable buildings would have left Jigsaws reliant on accommodation that no longer met its requirements. The limited floor space and outdated facilities would continue to restrict capacity, storage, staff provision and the overall experience for children and families.
Full Modular Replacement
A bespoke modular replacement offered the opportunity to create a purpose-designed nursery building that addressed Jigsaws' operational requirements from the outset.
Working closely with Phoenix Building Systems, Jigsaws was able to specify the rooms, facilities and spaces needed to support the children, staff and resources, with the internal layout tailored to the needs of the nursery.
The modular approach also offered significant advantages in terms of construction quality and programme certainty. With the building manufactured in a controlled factory environment, progress was less affected by weather conditions, allowing the project to work towards the critical six-week summer holiday installation window.
Decision and Outcome
Jigsaws selected a bespoke modular replacement as the preferred solution, providing a completely transformed nursery environment. The new building delivered:
Increased floor space, enabling the nursery to accommodate a higher number of children
A modern facility designed to meet the required regulations and operational needs
Additional storage space for resources and equipment
A layout designed around the developmental needs of the children
A bespoke design that maximised the available space on a constrained site
The new facility provides the flexibility and space required to support children both during term time and throughout the summer holidays, while creating a more practical working environment for staff.
Supplier Selection
Phoenix Building Systems were appointed to deliver the project, working collaboratively with Jigsaws throughout the design and delivery process.
A key factor in the project was Phoenix Building Systems’ ability to provide a bespoke solution rather than a standard building. Through regular site visits and ongoing discussions, the team listened to Jigsaws' requirements and worked closely with them to ensure the design addressed the practical needs of the nursery.
Jigsaws highlighted several positive aspects of the working relationship:
A responsive and approachable project team
Regular site visits and close collaboration throughout the project
A bespoke design process that ensured the building worked for the nursery
This collaborative approach helped ensure that the finished building reflected Jigsaws' priorities, with the space, layout and facilities carefully considered around the needs of the children and staff who would use it.
Final Result
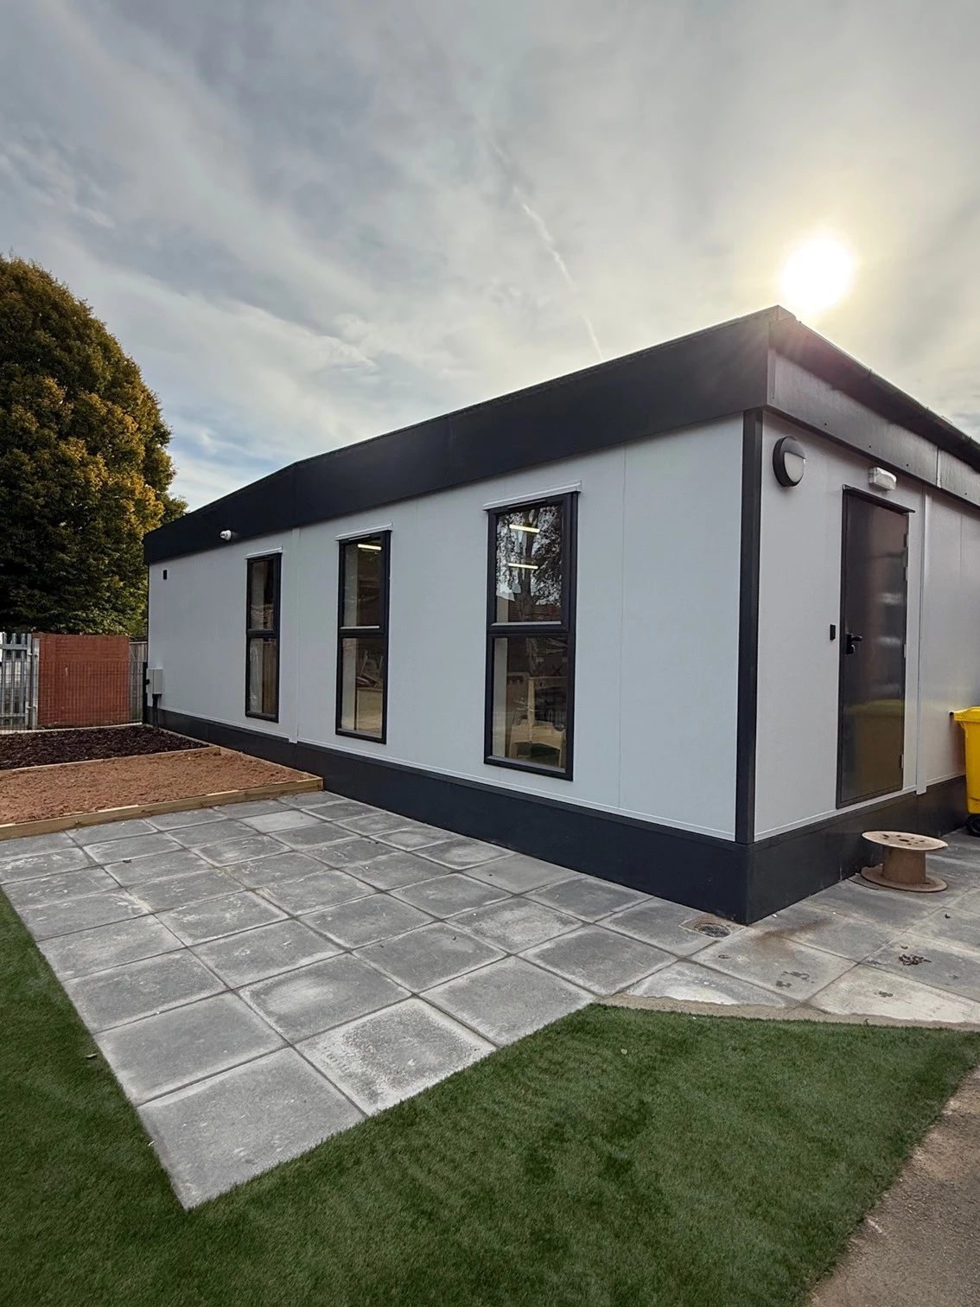
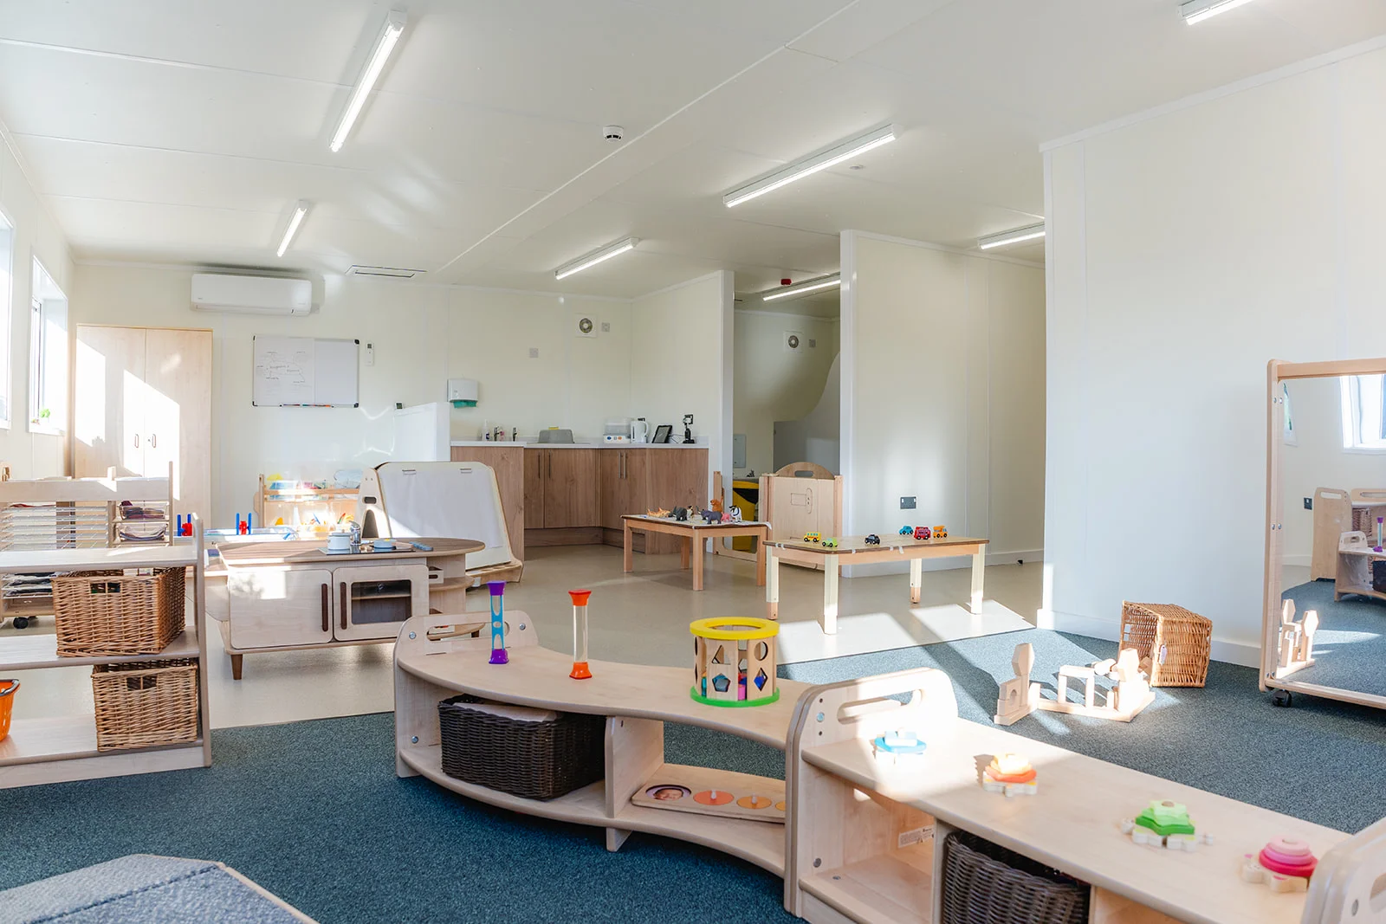
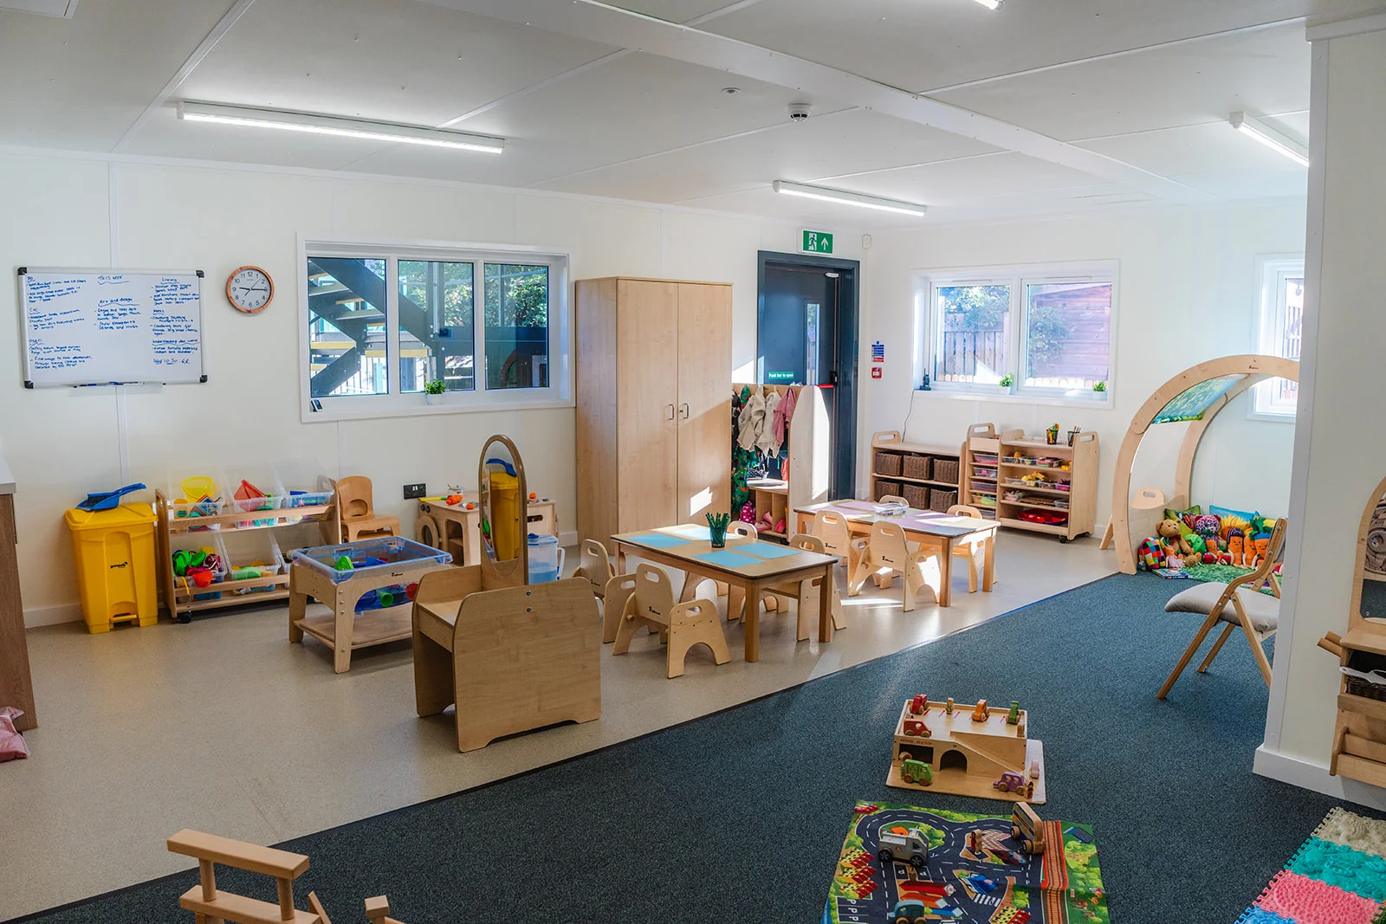
The new modular nursery building has transformed Jigsaws' facilities, replacing two outdated portable buildings with a modern, spacious and welcoming environment designed around the needs of children, staff and families.
The additional floor space has enabled Jigsaws to increase its capacity, while the dedicated staff room, improved storage and carefully planned layout provide a more practical environment for the nursery team. The building also offers a more open and inviting atmosphere, with spaces designed to support children’s development and everyday activities.
Feedback from parents has been extremely positive, with the finished building described as a complete transformation. The clean, modern interior, new resources and improved facilities have created an environment that feels fresh, friendly and welcoming.
Jigsaws expressed a high level of satisfaction with the finished building, praising the collaborative approach taken by Phoenix Building Systems and the ability to deliver a bespoke solution that met the nursery’s specific requirements.
The project has also been described by those involved as something to be proud of, with the new facility recognised as a valuable asset to the local village and its families.