Every construction site is different, but there is one challenge that is common across projects of all sizes: finding enough space. Whether you are working on a busy city centre development, a school extension or a healthcare facility, space is often limited. Materials, machinery, welfare facilities and site offices all need room, which makes good site planning essential.
Portable cabins offer a practical solution. They provide the facilities contractors need while making better use of available area, and because they can be relocated or stacked vertically, they have the ability to adapt as your project develops.
Why Space Planning Matters More Than Ever
Construction sites have become more complicated over recent years. Developments are often taking place on smaller plots, especially within towns and cities where every metre of land is already being used. Larger developments can also face restrictions because of neighbouring properties, access roads or protected areas that mean less usable space is available.
Also, the number of facilities needed on-site keeps growing. Contractors need somewhere for site managers to work, welfare areas for employees to take breaks, changing facilities, toilets, meeting rooms, secure storage and reception areas for visitors. All of these are essential for keeping a project running smoothly, but together they can take up a lot of room.
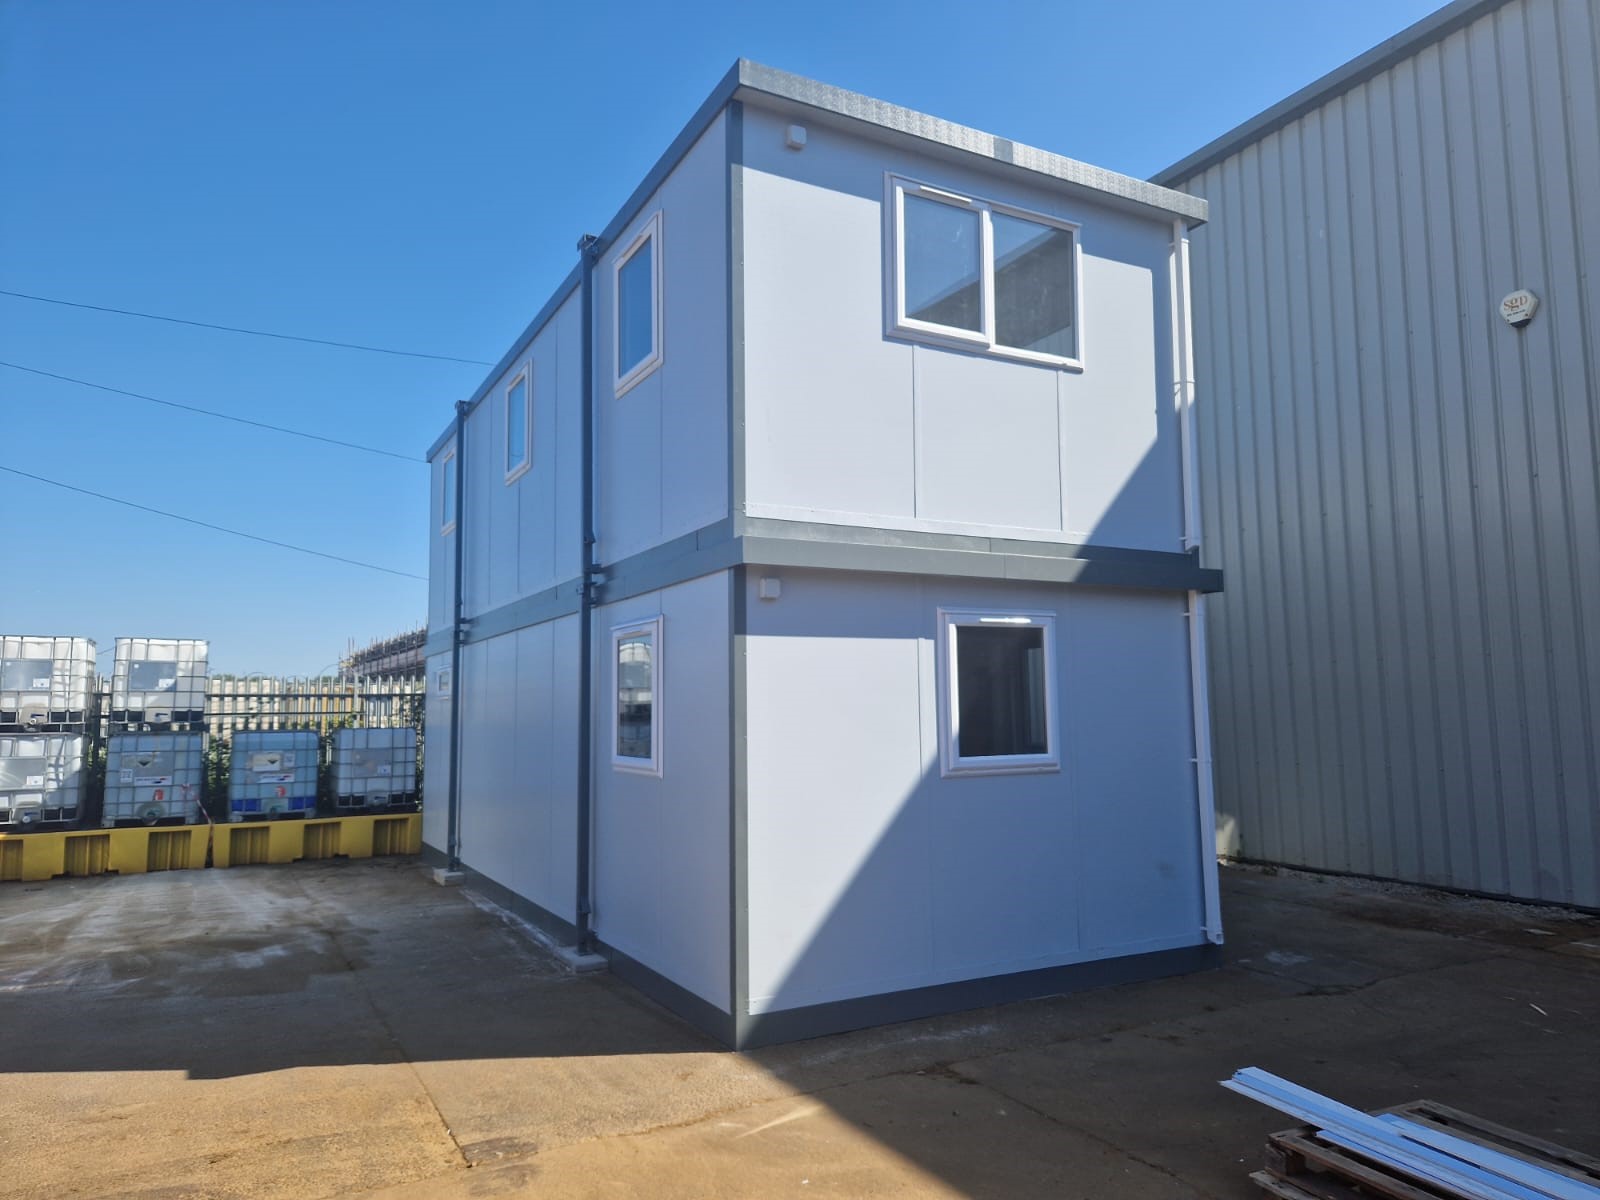
Why Portable Cabins are the Ideal Solution
If you have limited space, flexibility becomes one of the best things you can have. This is where portable buildings are ideal for your project.
Because they are manufactured off-site and delivered ready for installation, portable cabins can be positioned quickly with minimal groundwork. Instead of committing to a permanent location, they can be moved as different phases of the project progress, allowing your site layout to evolve with your project.
For example, during the early stages of a project, a portable cabin might be located close to the site entrance as a reception. As construction develops, that cabin can be moved to make way for additional storage or better vehicle access without needing a completely new building.
One of the biggest advantages of portable cabins is how versatile they are. They can be used as:
Site offices
Welfare facilities
Canteens
Changing rooms
Toilets and shower facilities
Meeting rooms
Security cabins
Storage units
Because one building can be used in so many different ways, contractors can create a site layout that suits the specific needs of each project without investing in permanent structures.
Designing a More Efficient Site Layout
Making the most of your available space improves productivity, supports a safer working environment and helps projects run better from start to finish.
Keeping welfare facilities together in one dedicated area would create a far more efficient site rather than scattering individual units around. By grouping offices, break rooms and changing facilities together, employees spend less time walking between locations.
Good planning also helps the site develop over time. A cabin that is perfectly positioned during groundworks might become an obstacle once other work begins. Because portable cabins can be relocated, contractors can adapt the site layout as the project develops.
Planning for Every Stage of the Project
Construction sites rarely stay the same from beginning to end. As projects move from groundworks to structural work, the amount of space available and the way it is used can change significantly. Choosing portable cabins gives contractors the ability to adapt without disrupting the project. Units can be moved to suit new site layouts, allowing access routes, storage areas and working zones to be kept clear as work progresses. Being able to maintain an organised site throughout the build makes it much easier to manage any changes while keeping facilities close to where they are needed most.
Why Double Stacked Cabins Make Sense on Space-Restricted Sites
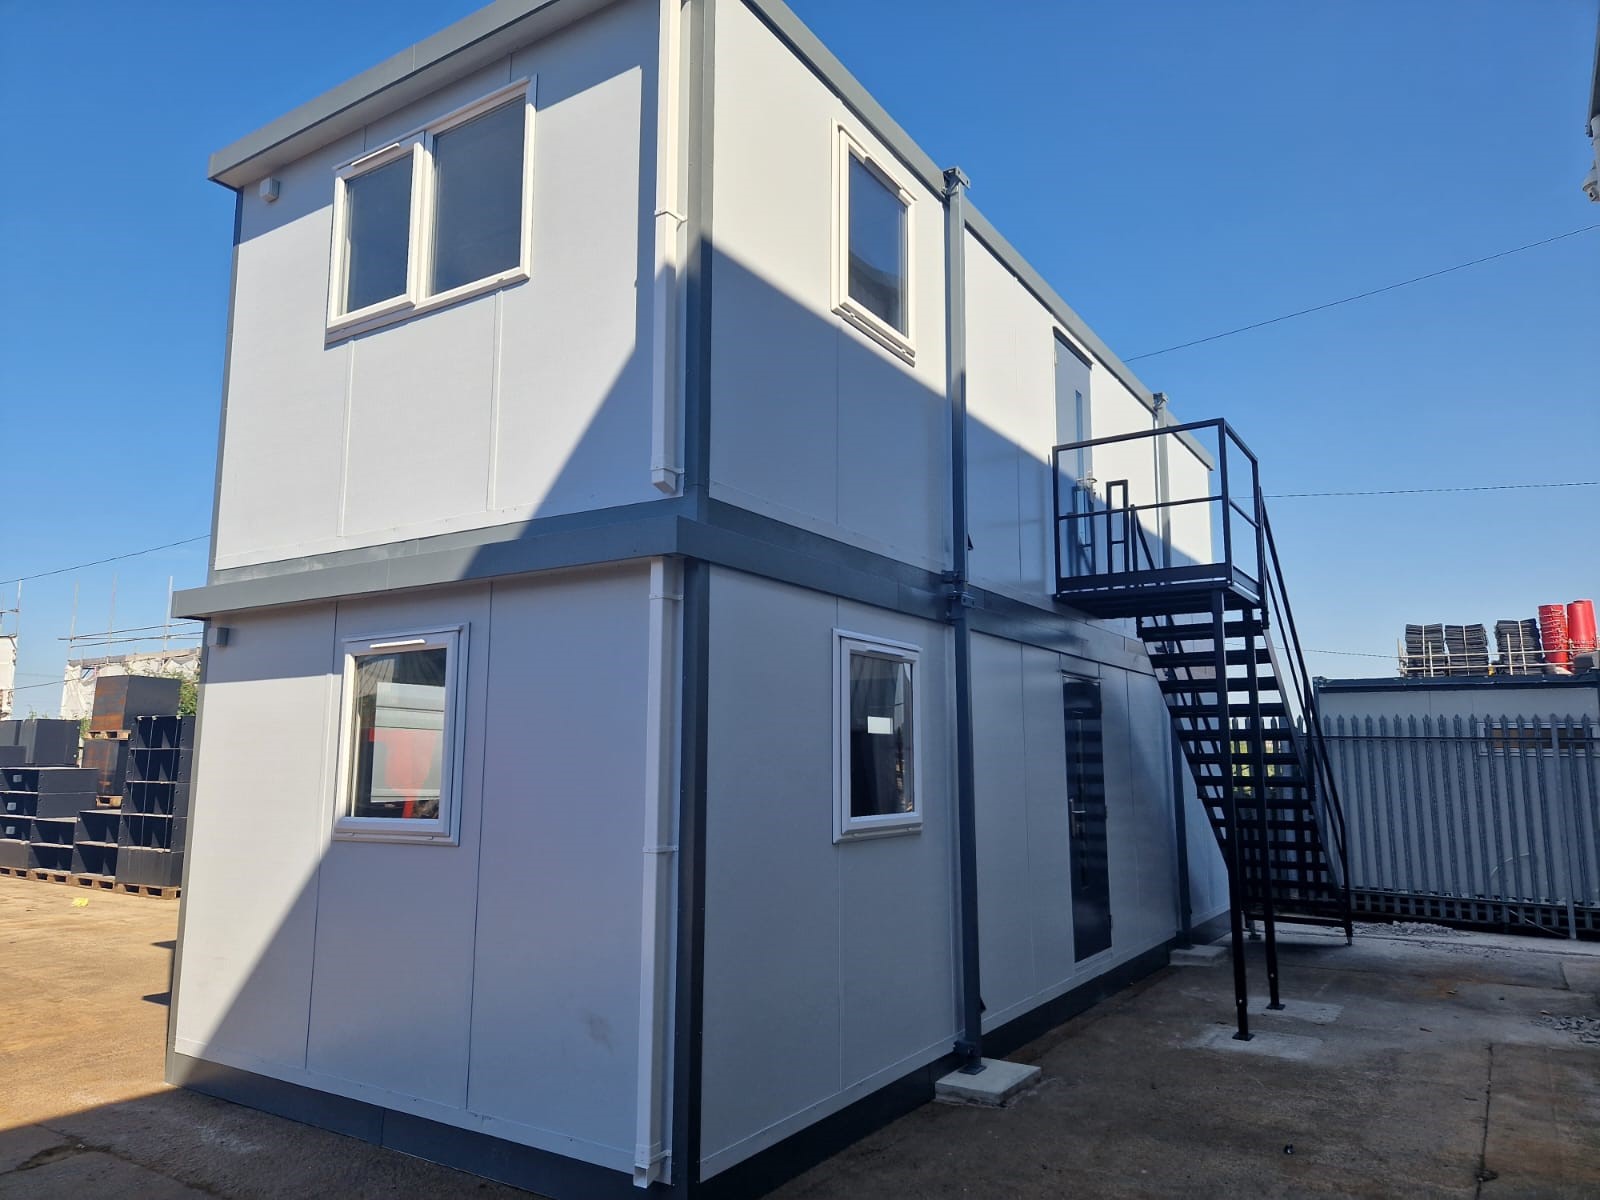
While portable cabins offer great flexibility, there are times when even the most carefully planned sites start to run out of room. On projects where every square metre is already being used, expanding across the site isn’t an option. That is where double-stacked cabins become a great solution.
Rather than adding more single-storey facilities, double-stacked cabins allow you to build upwards. By stacking one cabin on top of another, you can create two levels of usable space while taking up the same amount of ground. It is a straightforward but highly effective way of maximising your site layout without losing valuable working areas.
For example, the ground floor could be used as a canteen, drying room and toilet facilities, then the upper level could be site offices and meeting rooms. You would then have a compact building that keeps essential facilities together while freeing up more space for materials, equipment and day-to-day construction work.
Maximise Space with Phoenix Building Systems
Limited space doesn't have to limit your project.
With careful planning and the right site accommodation, even the tightest construction sites can remain organised and productive. Portable cabins provide a flexible solution that makes it easier to have offices, welfare facilities and storage without taking up more room than needed. When ground space becomes even more limited, double-stacked cabins offer an effective way to create extra floor area while keeping the same footprint.
As experienced manufacturers of high-quality portable buildings, Phoenix Building Systems works closely with contractors across the UK to deliver practical solutions for projects of all sizes. From individual portable cabins to bespoke double-stacked cabins, every building is designed to help you make the most of your available space.
Whether you are managing a city centre development, a school extension or a larger project, choosing the right site accommodation can really help your project run smoothly. By maximising every square metre, you will create a safer, more efficient working environment.
If you're planning your next construction project or need to make better use of a restricted site, contact our friendly team at Phoenix Building Systems to discuss the right portable cabin building solution for your needs.